


270055 Township Road 234ARural Rocky View County, AB T0J 1X0
Mortgage Calculator
Monthly Payment (Est.)
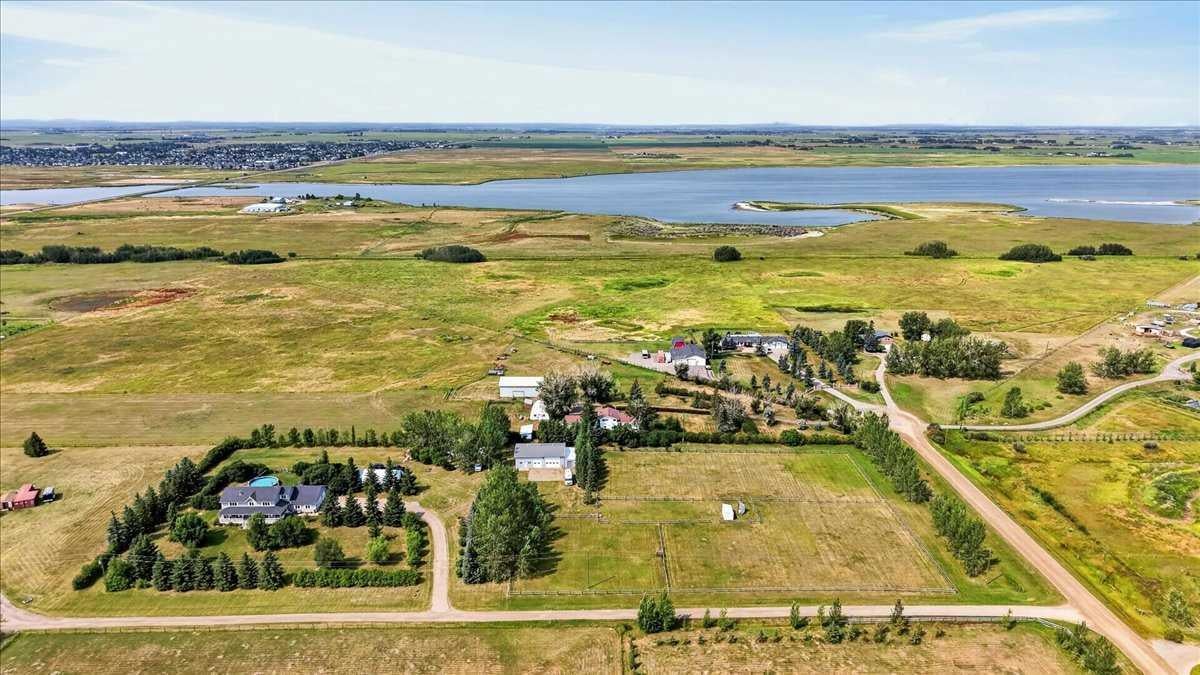
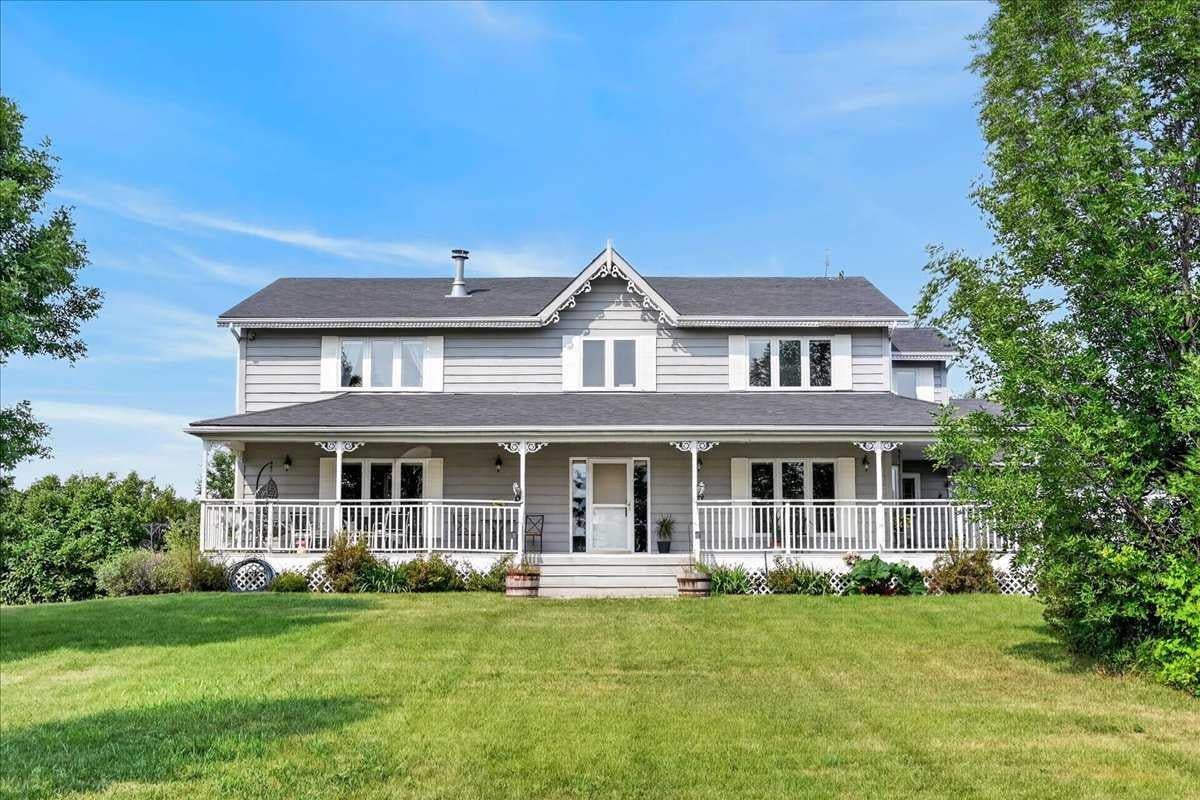
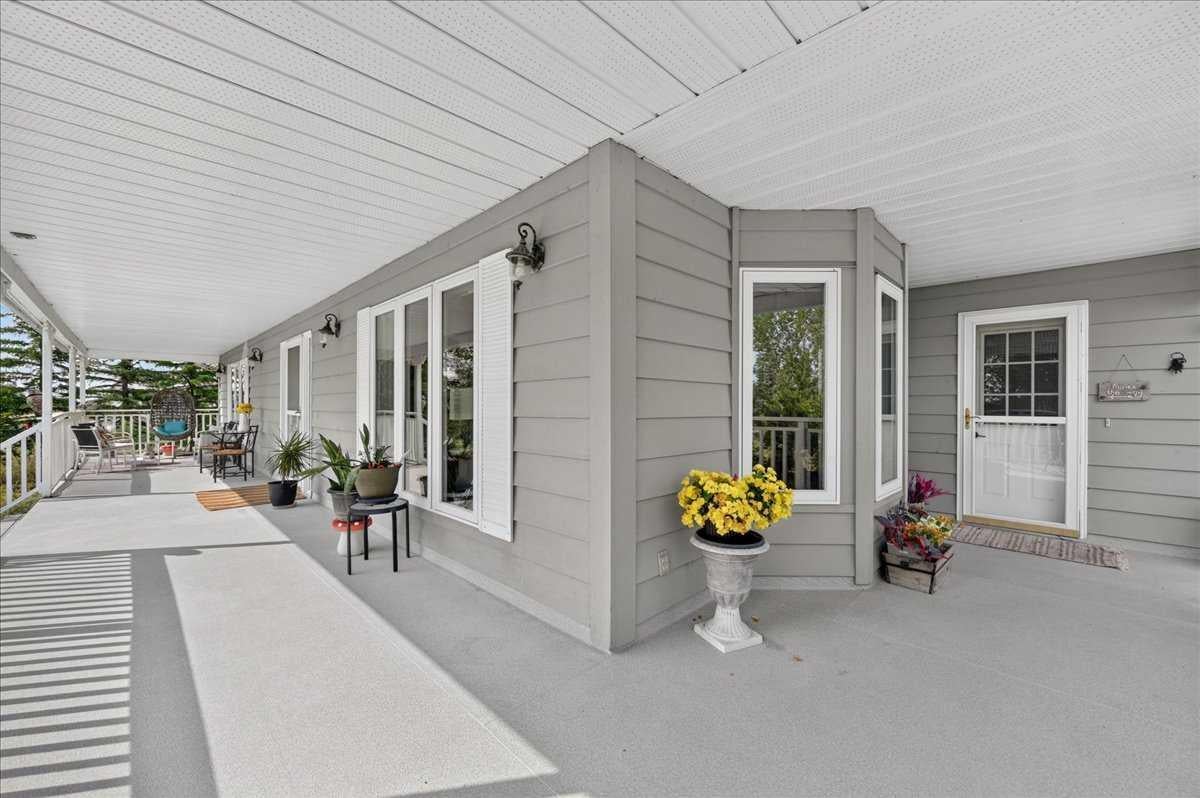
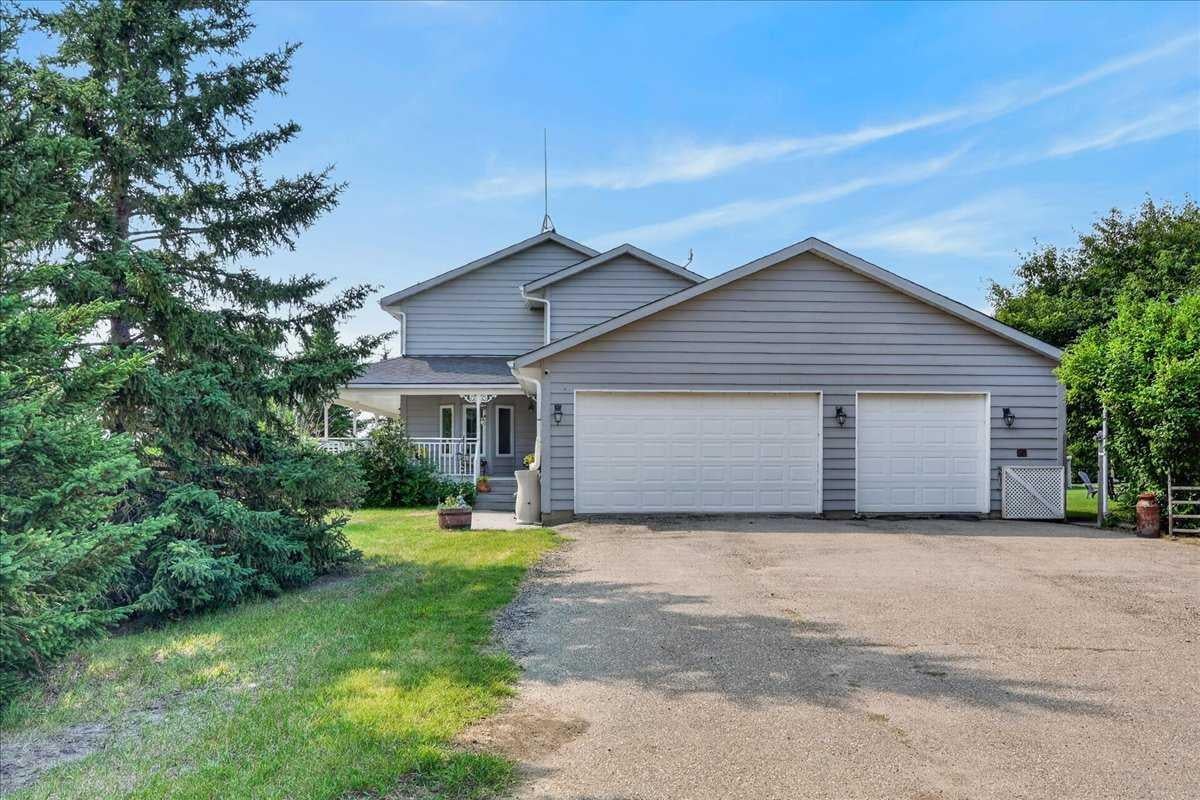
$7,186** PRIVATE COUNTRY LIVING WITH ROOM FOR EVERYTHING** - Welcome Home to 270055 Twp Rd 234A- Escape to your Own Private Country Retreat just 5 minutes from Langdon. Set on a Beautifully Established 4.85 Acre Parcel, this Exceptional Property offers Space, Privacy and the Freedom of Acreage Living with Convenient Access to Town and Amenities. The Spacious Two-Storey Home offers over 4,100 sq ft of Developed Living Space with a Functional Layout Designed for both Family Living and Entertaining. The Main Floor features a Beautiful Open Kitchen with Abundant Cabinetry and Extensive Counter Space, along with a Walk in Pantry and Coffee Bar, a Bright Dining Area, Family Room and inviting Living Room with Fireplace. Upstairs, the Primary Bedroom is a True Retreat with its Own Fireplace and a Beautifully Appointed 5-piece Ensuite featuring an Oversized Shower and Deep Soaker Tub complete with Mountain Views. Three Additional Bedrooms provide Plenty of Room for Family, Guests, Offices or Hobbies. The Fully Developed Lower Level adds Exceptional Versatility with a Second Kitchen, Open Living Area, Fifth Bedroom, 4-piece Bathroom and Additional Recreation/Hobby Space—ideal for Extended Family, Guests, Teenagers or Entertaining. The Grounds are One of the Property's Greatest Features. Thoughtful Landscaping has created a Private, Mature and Beautifully Established Acreage, with an Impressive Collection of Trees and Shrubs providing Privacy, Shelter and a Park-Like Atmosphere. The Private Swimming Pool is the Perfect Centerpiece for Summer Entertaining, Surrounded by Generous Lawn Space and Mature Landscaping. Cross-Fenced Areas and a Horse Shelter further enhance the Acreage Lifestyle. For those needing Serious Workspace, the 32' × 50' Fully Insulated and Heated Shop delivers Exceptional Year-Round Space for Vehicles, Equipment, Recreational Toys, Projects, Storage or a Home-Based Hobby/Business. Combined with the Triple Attached Heated Garage, there is an Incredible amount of Indoor Parking, Storage and Workspace. Located just minutes from Langdon, you'll enjoy Convenient Access to Groceries, Restaurants, Schools, Golf, Recreation and Everyday Amenities—then come home to the Peace and Privacy of your Own Private Acreage. This is more than a Home—it’s a Lifestyle. With EASY ACCESS to Glenmore Trail, the Trans-Canada Highway and Highway 22X, Commuting is a Breeze! Space for the Family, Space for the Toys, Space for the Shop, Space for a Pool and Plenty of Room to Enjoy it All. If you've been waiting for an Acreage that truly has it All, this one Checks All The Boxes!
| 5 days ago | Listing first seen on site | |
| 5 days ago | Listing updated with changes from the MLS® |

Listing information is provided by Participants of the Alberta One Realty Listing Services (Pillar 9). IDX information is provided exclusively for personal, non-commercial use, and may not be used for any purpose other than to identify prospective properties consumers may be interested in purchasing. Information is deemed reliable but not guaranteed. Copyright 2026, Alberta One Realty Listing Services (Pillar 9)
Last checked 2026-09-10 05:30 PM UTC